

3 Madison StLawrence, MA 01843
Mortgage Calculator
Monthly Payment (Est.)
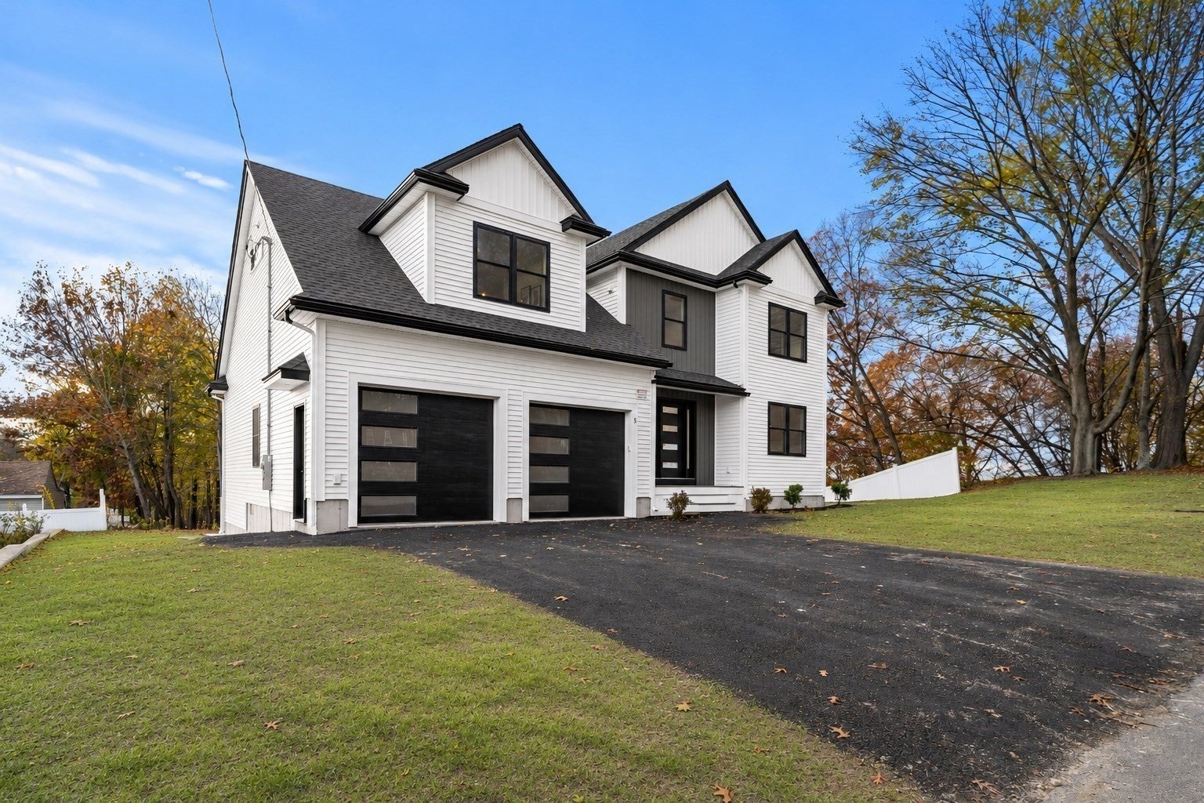
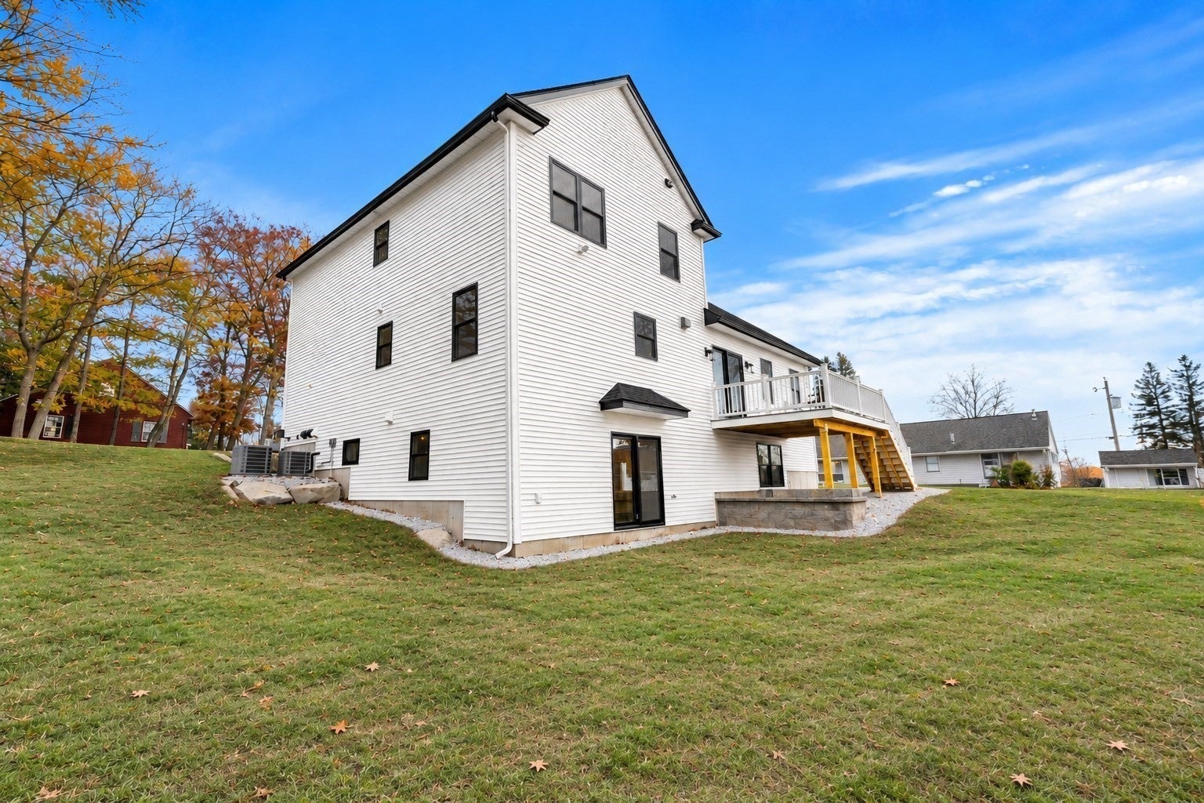
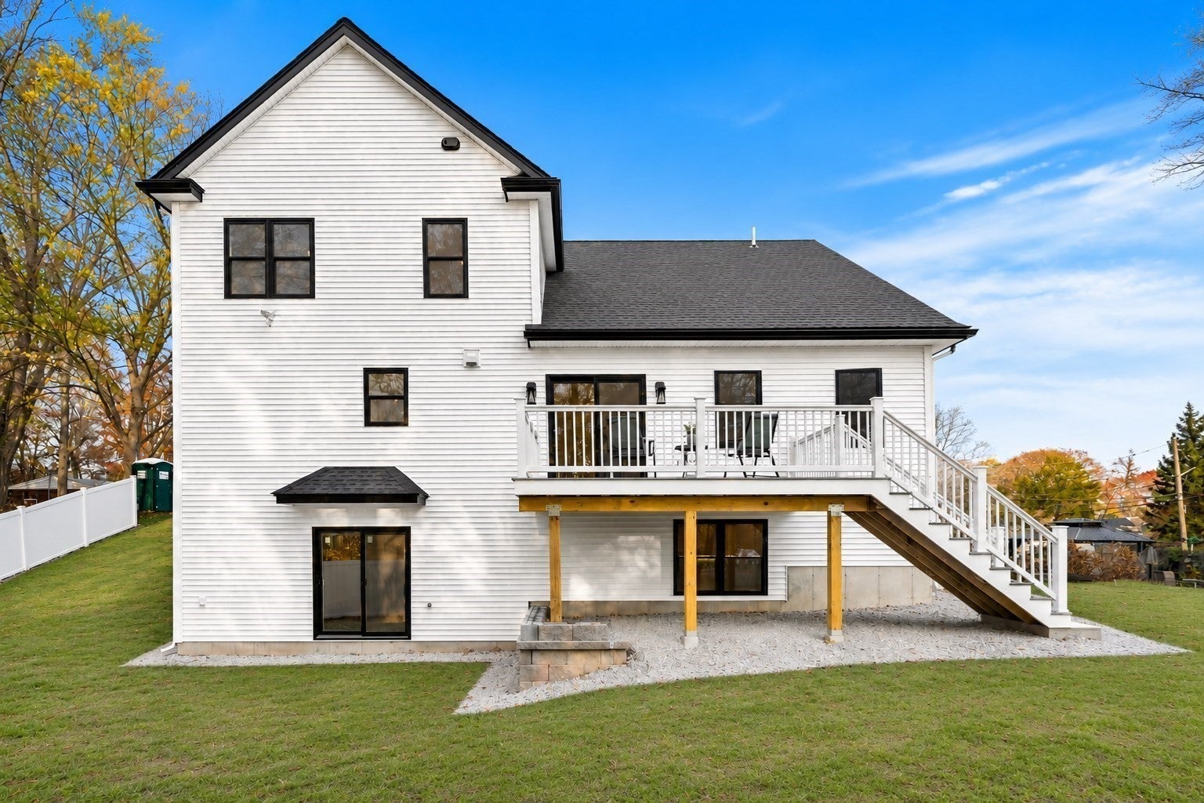
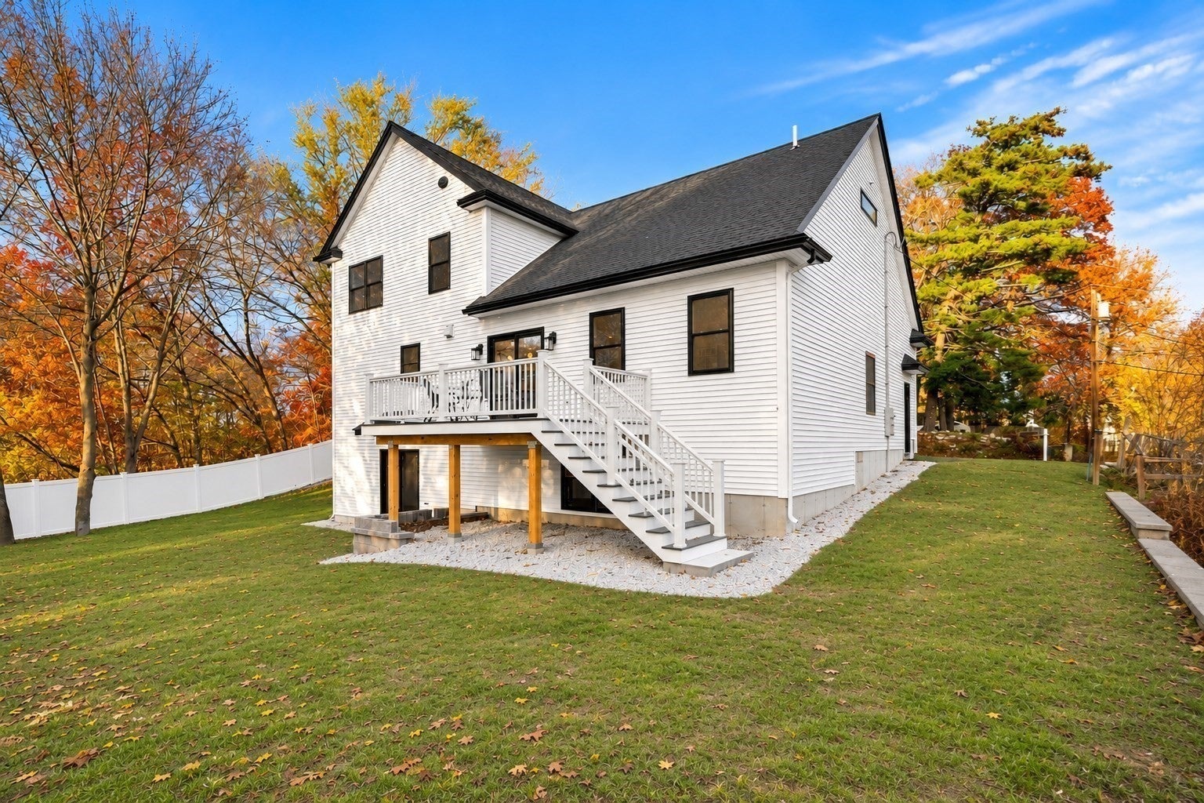
Enter an interest rate to see your estimated monthly payment.NEW CONSTRUCTION JUST MINUTES FROM ANDOVER! Why pay Andover prices when you can enjoy a BRAND-NEW HOME in neighboring Lawrence? Welcome to 3 Madison Street, offering 2,567 SQ. FT. of FINISHED LIVING SPACE, 4 BEDROOMS, 3 FULL BATHROOMS & an ATTACHED 2-CAR GARAGE! Step inside and discover a BRIGHT, SPACIOUS interior featuring gorgeous ENGINEERED HARDWOOD FLOORS, modern finishes & a thoughtfully designed layout for everyday living and entertaining. The BEAUTIFUL KITCHEN features WHITE CABINETRY, QUARTZ COUNTERTOPS, STAINLESS STEEL APPLIANCES & a LARGE CENTER ISLAND, opening to the inviting LIVING ROOM with ELECTRIC FIREPLACE. A SEPARATE DINING ROOM provides space for gatherings, while a DEDICATED FIRST-FLOOR OFFICE & FULL BATH with tiled shower offer exceptional flexibility! Upstairs, the PRIMARY SUITE features TWO WALK-IN CLOSETS & a private bath with DOUBLE VANITY, plus THREE ADDITIONAL BEDROOMS, another FULL BATH & convenient SECOND-FLOOR LAUNDRY! NEED EVEN MORE SPACE? The approximately 1,163 SQ. FT. UNFINISHED WALKOUT BASEMENT already has FRAMED & INSULATED WALLS and PLUMBING ROUGH-INS for a FUTURE FULL BATHROOM & LAUNDRY! With its OWN WALKOUT ACCESS, imagine the possibilities for an IN-LAW SUITE, potential ADU, guest quarters, gym, or additional living space, subject to required approvals! Outside, enjoy a COVERED FRONT PORCH, 16' x 10' COMPOSITE DECK & spacious 2-CAR GARAGE with OVERSIZED DOORS. Add TWO-ZONE HEATING & CENTRAL AC, SPRAY-FOAM INSULATION, TANKLESS HOT WATER & ENERGY-EFFICIENT WINDOWS! AND THE LOCATION? Enjoy a LAWRENCE ADDRESS with easy access to ANDOVER COUNTRY CLUB, downtown Andover's restaurants, cafés & shopping, WHOLE FOODS, MBTA COMMUTER RAIL & major routes including I-93 & I-495! BRAND-NEW CONSTRUCTION, MODERN COMFORT, ROOM TO GROW & A LOCATION THAT BRINGS IT ALL TOGETHER!
| 25 minutes ago | Listing updated with changes from the MLS | |
| 36 minutes ago | Listing first seen on site |

The property listing data and information, or the Images, set forth herein were provided to MLS Property Information Network, Inc. from third party sources, including sellers, lessors, landlords, and public records, and were compiled by MLS Property Information Network, Inc. The property listing data and information, and the Images, are for the personal, non-commercial use of consumers having a good faith interest in purchasing, leasing or renting listed properties of the type displayed to them and may not be used for any purpose other than to identify prospective properties which such consumers may have a good faith interest in purchasing, leasing or renting. MLS Property Information Network, Inc. and its subscribers disclaim any and all representations and warranties as to the accuracy of the property listing data and information, or as to the accuracy of any of the Images, set forth herein.
Last checked 2026-11-10 11:38 PM UTC